10/4/10

Photographing Our Projects: A Recent Experience

By Chris Patrick, Allied Member ASID

As construction begins to wind down, the punch-list is reviewed and the finishing touches are added to a kitchen renovation in Chevy Chase, MD. It’s time for Wentworth, Inc to start planning to transform the space one last time. The homeowner may have moved in, and the construction may have wrapped up, but the work isn’t done. It’s time to photograph and document the completed project for our portfolio and publication.

The Benefit of Photo Shoots

At Wentworth, Inc we take pride in our projects at every step of the way; from the time it’s in the design studio to the last finishing touches by our lead carpenters. Each project challenges our design team to be more creative, and give our carpenters a chance for their skills to shine through. It’s because we are so invested and proud of our projects that we want to photograph each one. We aren’t just concerned about the projects that cost the most money, or used the best appliances, or had the best before and after shots. We want to show off our work; all of it, and give potential clients the ability to understand the amount of craftsmanship and detail that goes into each project.

Our pride and love for the projects we work on takes a backseat to the homeowner’s pride of living in, and helping design, a home that is award worthy. The photographs we take help facilitate our goal of entering our projects into local and national competitions and publications. With the Contractor of the Year: National Association of the Remodeling Industry Awards deadline around the corner, our marketing team has been busy pulling together our most recent projects to showcase. In many cases, we offer those same project photos up to publications such as The Washington Post, Home and Design, and Remodel (a Better Homes and Gardens Special Interest Publication) for consideration in upcoming articles. The sense of pride our homeowner’s feel when their home wins a national award or is featured in the newest issue of Home and Design is another important benefit of our photo shoots.

It is important to note that the benefit of these photo shoots for the client goes beyond pride. Aside from bragging rights with their friends, professional photos and awards make for great marketing material when a client plans to sell their home. We’ve often had real estate agents use the professional photographs we’ve taken, along with any awards or publications, in the promotional material for a sale. Potential buyers not only get a glimpse into the amazing interior (or exterior) shots of the home, but there is added value with a home that has been published or is award winning.

Choosing a Photographer

When we plan our photo shoots it is imperative that we have the right photographer for the job. For the kitchen remodel in Chevy Chase, we went with Ron Blunt. His experience as a professional photographer and the relationship we have developed with him over the years, make him a perfect candidate for this shoot. We trust his eye and aesthetic and value his skill in beautifully capturing our work. We trust our photographers to produce high quality and high impact photos that best represent the space.

Planning

Whenever possible, we try and photograph our projects shortly after they’ve been completed. We find that it’s less disruptive to our clients; they’re still used to having our team coming in and out of their home. Typically, there is less rearranging involved on our part to achieve the right design aesthetic if the client hasn’t fully moved in (in this case the client also welcomed some of our design ideas for furniture placement). The less time our clients have to live in the space before we photograph it, the less the new finishes are affected, and there is a better chance that everything will comes out looking brand new.

Our planning is not limited to picking the right photographer; the “behind the scenes” preparation starts a few weeks prior. After we’ve chosen which photographer we think would be best suited for the photo shoot, we begin to think about set-up, lighting, and staging. A few weeks before the kitchen remodel photo shoot, we stopped by the job site to take “pre-photo shoot photos.” This allows us to get an idea of what shots we want to accomplish with our photo shoots, what areas need to be stylized, and what existing client owned furniture and accessories we can work with. We print these photos out and look at them with the new floor plan to finalize the number of shots we want and the areas we want to highlight. A full day shoot is anywhere between 5-8 photos. After we reviewed the plans, it was agreed that we would need at least 6 shots to capture the space and highlight all the focal points. We wanted two shots of the kitchen, two shots of the family room, one shot of the laundry/mud room and one shot of the foyer.


Staging/Stylizing

Once we’ve established a direction to help guide the photo shoot, it becomes clear what areas need the most work. Since we wanted to highlight the custom built-ins in the family room of the Chevy Chase kitchen remodel, we needed to make sure that the area was staged well with books and decorative objects. We had decided that this photo shoot was going to have a less is more approach; we wanted less clutter and more pieces that made a statement. This was true in the kitchen as well; we kept the counters free of clutter and opted for a simple arrangement of avocados, dried pasta, oils, and greenery placed strategically around the kitchen.


Shopping

After we’ve established a design direction and made a list of the objects that we needed it’s time to shop! We work with as many of the homeowner’s existing pieces as possible and we often bring in personal items from our own homes as well to stage the photos, but inevitably, we’ll need to shop for more accessories. And when it comes to shopping, more is more! To style a photo shoot correctly you must make sure that you have the right amount of accessories as well as the right pieces. Subtle things such as color, shape and size can all make a difference when one is styling a photo shoot. We have had a few photo shoots where we ran out of accessories and its shows in the finished product. But with the Chevy Chase kitchen remodel we were sure to have enough; two days worth of shopping produce a truck load worth of material to use. Plus, we had the owners existing pieces and other odds and ends brought in by the Wentworth team.

Success!

Despite having the most accessories and areas to style of any photo shoot in Wentworth history, we pulled the Chevy Chase shoot off without a hitch. The pre-planning helped us stay organized and focused. Once we arrived at the jobsite with a truck load of props (including a working under counter refrigerator), our group of 5 Wentworth team members unloaded the truck and began to prep the site. The first thing we always do once we get to the house, is take quick photos of the areas we are going to alter so we can be sure we return everything to its original place at the end of the day. We began cleaning and staging at 8AM, by 9:30 we had all 6 of our shots ready for the photographer, and the photographer began shooting by 10AM. We worked like a well oiled machine, once one shot was finished, we packed up all the borrowed accessories, put that section of the home back in order, and moved on to the next shot.

In the span of 11 hours, we had managed to get 8 shots, pack up all bought or borrowed accessories, and return the client’s house to its original condition. It was an exhausting day, but we never lost sight of the fact that photo shoots are valuable to everyone involved: from the homeowner, to the contractor and photographer. I’m proud to say that the photo shoot was a complete success and that we plan on winning awards with this amazing project

7/7/10

Kitchens for Friends

By Bruce Wentworth, AIA


One of the pleasures of being a residential architect is helping friends with their home remodeling projects. Occasionally good friends will ask for advice and I am always happy to give my opinion. Recently, friends from Richmond, Virginia, Judy and Nelson, asked me to advise them on their kitchen remodeling project. They have owned their house for more than 20 years, a true center-hall Colonial, “but its old kitchen was a pasted-together mixture of old and new that no longer met their needs.”

A year earlier I had recommended changing their kitchen layout by closing the existing door opening from their center hall and adding two new openings, to maximize floor space, shift circulation into the hall where it belonged, and accommodate a central island. We also discussed closing a redundant door to the exterior to gain valuable wall space for the kitchen. At first Judy and Nelson thought it was a radical change, but after thinking about it, decided to go for it. Judy always says that they never imagined their kitchen with this design and now that it’s done, they cannot imagine their kitchen any other way. My designer-sense took over–and I was eager to show them how it could work. I suggested that I develop design drawings for them.

My wife and I spent a weekend in Richmond visiting, and I camped out in the kitchen with an old-fashioned drawing board. Occupying the space that one is redesigning has a lot of benefits because I could easily verify measurements and visualize changes as I documented it on paper. I remember feeling very productive that weekend; plans were drawn, cabinet elevations established, and a full set of design intent drawings were ready for them to review with a local kitchen cabinet company the following week.

Nelson is an avid gardener and the best garden views are from the kitchen. I wanted to take advantage of the garden view so a small window was replaced with a new 7’ wide window with decorative panes in the top, flanked by casement windows. Its location at the sink and work counter allows them to enjoy the garden’s seasonal displays. Because they had lived in the house for some time they were aware of a James River view they got only in winter when the trees lost their leaves. We were able to capture the river view with a casement window placed over the range; not a typical application – but one that works for them and is accommodated with a downdraft range exhaust. And having windows on two walls of the kitchen provides great cross-ventilation.


Before Plan After Plan

Now when we visit them in Richmond it’s a kick to hang out in the kitchen, sit at the island, have a glass of wine and toast the great new kitchen design. A happy success for all.

6/9/10

Helping Clients Visualize

As design professionals we often forget that we have developed an ability to visualize the un-built. I have attended design presentation where project architects gloss over the as-built plans (existing condition drawings) for a client's home because the architect/designer assumes the client can visualize it... Most often the client cannot. And, often the architect/designer underestimates the value of their visualization skills.

At Wentworth, Inc. we have helped our clinets visualize, to "see", what we have designed for them. Here are three examples of how we do this for our clients.

3-D Computer Modeling

With the aid of 3-D Computer Modeling our staff create interior and exterior perspectives to help clients understand the design and know how it will look, feel, and perform. We illustrate the three dimensional design on the computer screen or in a printed form for the client to take home. Computer software allows us to move around an imagined interior space and look at it from different perspectives.


Cardboard Study Models

Cardboard scaled study models are a personal favorite of mine. As a kid I built hundreds of cardboard house models for my train set villages and became skilled at it. Now I built them for our clients. I typically use foam core to create the building site with its slopes and contours. I learned that a good scale for a residential study model is for every one foot to equal 1/8". Typically I use water color paper, Elmer's glue, and an X-acto knife to build simple massing models. For a project involving an addition to an existing home - I build the existing house first; the proposed design for the addition are done as plug-and-play components. I have found that this is a good way to help clients visualize how their house will look in terms of the roof lines and forms. A few years ago a study model for a new home in Arlington clinched the design decision with its large sweeping hip roofs and sexy dormers.

Full Scale Mock-Ups
Without a doubt, clients love our full scale mock ups. We love them too, and we have done a variety over the years.

For an Alexandria project involving a fron porch & facade remodel our carpenters created 2' x 2' panels to illustrate three different wood wall cladding treatments. It helped the client to make the right choice for them. A) Narrow strips- for the "country look", B) raised panels with beveled edges- for the highly "formal look", or C) layered recessed panels with molding, and the perfect fit for our client. The client felt it provided the best mix of detail, not too formal and not too rustic.

A project currently under construction in Chevy Chase, Maryland involves a large kitchen and family room remodel. The clients admitted that they had trouble visualizing how it would all come together with a central island and the surrounding cabinetry. Their fears were normal for a homeowner who thought the space might be too tight. To get a comfort level prior to the cabinet mockups from 1/8" hardboard. With a few minor adjustments the client felt comfortable to proceed. The cabinet mock up provided a solid comfort level for the homeowner who had difficulty visualizing the final product.


For more information, or for visualizing your next remodeling project, check out our website, www.wentworthstudio.com

6/1/10

Credentials Matter

What to look for in your residential Design/Build firm
By Bruce Wentworth, AIA

When I started my firm in 1986 I could never have imagined where business requirements would evolve in 2010. Being licensed as an architect and contractor are important and a company’s credentials matter; probably more now than in 1986. The internet allows emerging businesses to look professional and upscale with a website; but look closely to see if they carry the proper credentials and experience to do the work they purport to do. It’s easy to be fooled by a fancy website. Here are important credentials to look for when selecting a residential remodeling company.

1. Licensed Contractors: Is the firm licensed as a Home improvement Contractor? Are they legally entitled to provide the remodeling service their website promotes? The Washington, DC metro area is more complicated than a single state area; to work in the tri-state area, we need licenses in Maryland, DC, and Virginia. Maryland and Virginia have exams, and all three states have fees and insurance requirements that must be adhered to. Visit the website for your state to determine whether the contractor you are considering is properly licensed.


2. Licensed Architect: There are many firms providing residential design services who are not licensed architects. Some of those designers are good and some are not. Knowing that the remodeling firm you select to do your home remodeling has licensed architects on their staff can make you feel confident that the design will be good and meet code requirements. Because of the complexities of construction some jurisdictions are beginning to require that plans be prepared by a licensed architect. At Wentworth we take pride in seeking design excellence with cost effective solutions. You can visit your state’s website to learn if your designer is a licensed architect. Maryland, Virginia, DC.

3. EPA Certified for Lead Paint Renovation: On April 22, 2010 the United States Environmental Protection Agency implemented new requirements that require representatives from the firm to take a 10 hour course, pass an exam, and become certified in conducting lead-based paint renovation. 40CFR Part 745.89. After a key person with the organization, in our case two, is certified the firm then pays a $300 fee to the EPA and becomes certified. People most at risk for lead poisoning are children under the age of six and pregnant women in homes typically built prior to 1978. Visit the EPA website to see who is certified for this remodeling work in your area.

4. Professional Associations: AIA, NARI, And ASID: If the owners of the company you plan to hire are members of professional associations it’s a good indication of their commitment to their profession. Most associations offer educational opportunities to help their members learn more and expand their skill base. The American Institute of Architects, (AIA) has over 83,000 members nationally and requires that their members study to obtain 18 learning units each year to remain a member of the AIA and up to date with the field. The National Association of Remodeling Industry (NARI) has local chapters that promote education and networking between members. Their annual awards competition (Contractor of the Year or COTY) promotes excellence through their awards locally and nationally. The American Society of Interior Designers also promotes education and professional development. Many states are now requiring that interior designers become licensed professionals to remove the stigma of “interior decorator”.

5. Insurance: Verify that the firm you hire for remodeling is insured with at least $2,000,000 of General Liability coverage. Companies should also carry worker’s compensation and employer’s liability. Request a Certificate of Insurance as evidence of their coverage. Even with the best of intentions and with the most professional firms there is risk. Be insured.

6. Design & Remodeling Experience: Once you have satisfied the basic credentials listed # 1 thru 5 you can start to examine the firms design and remodeling experience. Are they good designers? Do you have rapport with the design team? Will their designs provide good value for a realistic budget? Study their portfolio and speak with past clients. Is their construction team skilled with remodeling? Remodeling is often more complicated than new construction. Are the carpenters skilled and concerned with craftsmanship? Do they plan ahead and schedule the work? Visit a job site and speak with their references.

7. References: References are important. Typically three are provided so that you can call and speak with past clients of the firm. If it is not too much trouble you might ask the firm if you can visit a remodeling job site they are currently working at.

8. Be a good client: Remember that being a good client will help you to get a good remodeling project from the firm you select. Review your drawings thoroughly to know what is included and what is not. Respect the integrity of your written contract and architectural plans. Show up for meetings on time. And if you are happy with the work – refer your friends and colleagues for their remodeling work. It’s simple.

For more information about the well credentialed team at Wentworth Studio, check out www.wentworthstudio.com

5/5/10

A Dedicated Staff of Carpenters

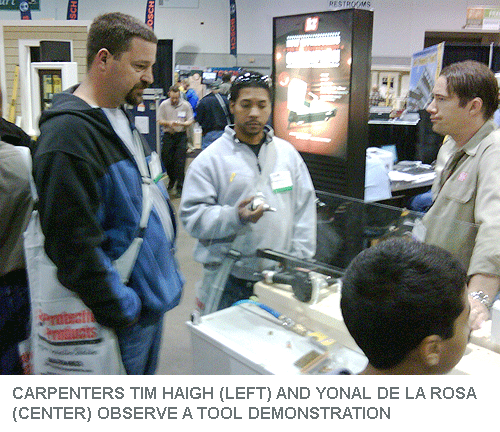
Education is Important. At Wentworth we encourage staff to attend events where they can learn to be better remodelers for our clients. Our Production Manager, Steven Barnard, is especially keen on these opportunities and for the second year in a row attended the JLC Live Residential Construction Show in Providence, Rhode Island March 20-21, 2010, along with our carpenters Yonal De La Rosa and Tim Haigh.

Organized by the magazine, Journal of Light Construction, the show features useful information about products, tools and techniques. Hands-on building clinics and classroom education round out the hundreds of product display booths. JLCLive prides itself on being the leading construction event serving the residential sector bringing construction professionals face-to-face with manufactures, distributors and service providers while providing education through live, interactive demonstrations, and a comprehensive conference program.

In 2009, while attending the JLCLive show, our production manager discovered a new product, Bison Deck Supports, which provides variable height roof deck supports for pre-made IPE wood decking tiles. Wentworth utilized this product for a remodeling project in Northwest Washington, DC. Sure evidence that the time was well invested.


Dedication to continual improvement and training allow the Wentworth staff to excel in our construction services; A true benefit for our remodeling clients.

To see more of this project visit our website at www.wentworthstudio.com

4/19/10

A Civilized Shopping Center - Chevy Chase Lake

The offices for Wentworth, Inc. www.wentworthstudio.com are located at the Chevy Chase Lake shopping center at the corner of Manor Road and Connecticut Avenue in Chevy chase, Maryland. Our design sensitive staff appreciates the nice office environment. We like our second floor space with windows on three sides for eastern, southern, and western exposures, and appreciate the natural light and the convenience of the small scale complex.

Our landlord, the Chevy Chase Land Company, takes good care of their investment. The property gets its name from the former man-made Chevy Chase Lake amusement park which was just to the south of the complex. I get a kick knowing that my father visited the amusement park while he was growing up in College Park, Maryland.

Our residential clients even like coming to our offices because of the easy parking on the surface lot and the understated but charming environment. Many of our clients have remarked at the charm of the older brick buildings with the wrought iron canopy supports. The Chevy Chase lake complex was built in the late 1950s or early 1960s and was designed by an architect who was sophisticated with the Colonial Revival style.

The complex consists of two buildings, one larger building for the super market, and a second smaller two-story building, for the retail & office space. Although the shopping center is of modest scale by today’s standards, these buildings feature solid masonry construction, brick arches, crown and dentil details, slate shingles for the roofs and double hung windows for ventilation. All of which provide a quaint human scale.

The architect was thoughtful in his use of protective canopies for rain and sun. Each building has a covered area along its main façade and the two are linked by a free-standing arcade that protects pedestrians from rain, snow and sun. When it rains I can get half way to my car without getting wet. The free standing canopy visually breaks up the parking lot so it does not feel like a hulking asphalt lot. The complex of small brick buildings will eventually be replaced with something larger…but for now we can enjoy what we have.

To learn more about Chevy Chase history visit www.chevychasehistory.org To learn more about Wentworth’s design/build services, visit www.wentworthstudio.com

4/8/10

Prioritizing Your Home Remodeling Projects

By Bruce Wentworth, AIA

Homeowners are budget conscious when making home remodeling decisions. Wentworth can help you make these often difficult or confusing decisions at an in-home consultation, where priorities, design concepts, and construction issues can be clarified. Budget-minded simply means allocating financial resources in the best possible way. Excellent design solutions, coupled with quality craftsmanship and materials, are still a smart long-term home investment.

A well-located Washington area home remains a solid investment. After three decades in business, I can offer these tips to improve home value.

1. Kitchens: Kitchens more than 25 years old are functionally obsolete and aesthetically outdated. A well-designed kitchen enhances home value and improves family life.


2. Bathrooms: A well-designed master bath is an excellent investment, although cosmetically upgrading older baths will also improve home value.


3. Facades: If your home lacks curb appeal, exterior façade enhancements will add value. A new front door, windows, a front porch, or other architectural embellishments, all sensitive to your home’s architectural style, can be considered.


Thoughtful design analysis of your home makes appropriate, cost-effective remodeling decisions a reality. Call for a consultation today 240-395-0705 x 100.