
 By Bruce Wentworth, AIA
It is a rare occasion when a client has too much space. But it does happen. And this was the case for a recent remodeling project involv ing a Master Bathroom. The happy homeowner’s are a couple with two small children and a spacious townhouse.
Their circa 1980s home needed an updated master bathroom that utilized the existing space properly and took advantage of a spectacular city view from its fourth floor vantage. Although the existing bath’s space was ample, it was inefficiently arranged, cheaply built, and lacked the aesthetic appeal desired by the homeowner.
The space had several challenges. A south facing wall of glass included a large window and sliding-glass door that lead to a narrow balcony. The spectacular view from the fourth floor bathroom was sacred, but lacked privacy and suffered from hot southern sun. Additionally, there was too much space to properly place all of the bathroom functions in one room adjacent to a wall of glass. Sensible design required that the bath be reconfigured and zoned for functionality.

The design team agreed that the new layout would have ‘public’ and ‘private’ spaces to be more practical. The public space, opening onto the master bedroom with double doors, was placed near the window wall with a free-standing sculptural tub so bathers can enjoy the city view. A double-sink vanity, furniture-like with a mirror and over-mantle feature, provides an aesthetic and functional focal point. The large wall visible upon entering the space was enhanced with applied panel moldings and two tone paint colors. The public area’s ample space also accommodates an upholstered bench and a cheval glass mirror. The simple arrangement and ample space feel luxurious. Privacy and sun control are provided for with a wall of sliding louvered panels.
 The bath’s smaller, private space was placed behind a new wall. Separated from the public space, by a frosted-glass pocket door, this smaller private area accommodates the toilet and a large walk-in shower stall with a built-in bench. Large scale porcelain wall tile and horizontal bands of glass mosaic wall tile enhance the shower. Linked to this private space is an existing ample sized walk-in closet that allows the homeowner to exit to their bedroom.
Success is measured with a happy client. Aesthetically and functionally the master bath has changed their home for the better. The project is a testament to the importance of a good space plan zoned with public and private spaces. Where else can a homeowner enjoy a view of the Washington Monument while soaking in their tub?
Bruce Wentworth, AIA, an architect and contractor, is the founder of Wentworth, Inc. a residential design-build firm offering architecture, interiors and construction. 240-395-0705 x 100. www.wentworthstudio.com
 Residential Construction Show in Providence, Rhode Island March 20-21, 2010, along with our carpenters Yonal De La Rosa and Tim Haigh.
 Organized by the magazine, Journal of Light Construction, the show features useful information about products, tools and techniques. Hands-on building clinics and classroom education round out the hundreds of product display booths. JLCLive prides itself on being the leading construction event serving the residential sector bringing construction professionals face-to-face with manufactures, distributors and service providers while providing education through live, interactive demonstrations, and a comprehensive conference program.
 In 2009, while attending the JLCLive show, our
 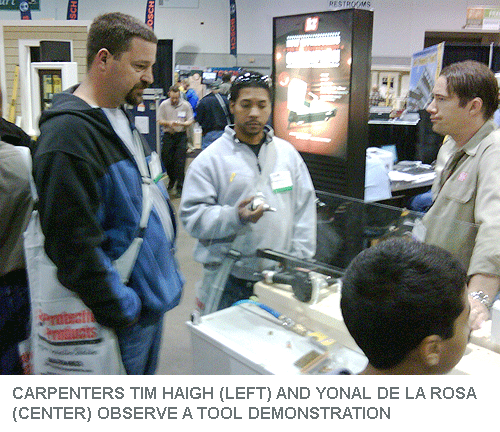 production manager discovered a new product, Bison Deck Supports, which provides variable height roof deck supports for pre-made IPE wood decking tiles. Wentworth utilized this product for a remodeling project in Northwest Washington, DC. Sure evidence that the time was well invested.


 Posts
Posts


