Showing posts with label architecture. Show all posts

6/1/10

Credentials Matter

What to look for in your residential Design/Build firm
By Bruce Wentworth, AIA

When I started my firm in 1986 I could never have imagined where business requirements would evolve in 2010. Being licensed as an architect and contractor are important and a company’s credentials matter; probably more now than in 1986. The internet allows emerging businesses to look professional and upscale with a website; but look closely to see if they carry the proper credentials and experience to do the work they purport to do. It’s easy to be fooled by a fancy website. Here are important credentials to look for when selecting a residential remodeling company.

1. Licensed Contractors: Is the firm licensed as a Home improvement Contractor? Are they legally entitled to provide the remodeling service their website promotes? The Washington, DC metro area is more complicated than a single state area; to work in the tri-state area, we need licenses in Maryland, DC, and Virginia. Maryland and Virginia have exams, and all three states have fees and insurance requirements that must be adhered to. Visit the website for your state to determine whether the contractor you are considering is properly licensed.


2. Licensed Architect: There are many firms providing residential design services who are not licensed architects. Some of those designers are good and some are not. Knowing that the remodeling firm you select to do your home remodeling has licensed architects on their staff can make you feel confident that the design will be good and meet code requirements. Because of the complexities of construction some jurisdictions are beginning to require that plans be prepared by a licensed architect. At Wentworth we take pride in seeking design excellence with cost effective solutions. You can visit your state’s website to learn if your designer is a licensed architect. Maryland, Virginia, DC.

3. EPA Certified for Lead Paint Renovation: On April 22, 2010 the United States Environmental Protection Agency implemented new requirements that require representatives from the firm to take a 10 hour course, pass an exam, and become certified in conducting lead-based paint renovation. 40CFR Part 745.89. After a key person with the organization, in our case two, is certified the firm then pays a $300 fee to the EPA and becomes certified. People most at risk for lead poisoning are children under the age of six and pregnant women in homes typically built prior to 1978. Visit the EPA website to see who is certified for this remodeling work in your area.

4. Professional Associations: AIA, NARI, And ASID: If the owners of the company you plan to hire are members of professional associations it’s a good indication of their commitment to their profession. Most associations offer educational opportunities to help their members learn more and expand their skill base. The American Institute of Architects, (AIA) has over 83,000 members nationally and requires that their members study to obtain 18 learning units each year to remain a member of the AIA and up to date with the field. The National Association of Remodeling Industry (NARI) has local chapters that promote education and networking between members. Their annual awards competition (Contractor of the Year or COTY) promotes excellence through their awards locally and nationally. The American Society of Interior Designers also promotes education and professional development. Many states are now requiring that interior designers become licensed professionals to remove the stigma of “interior decorator”.

5. Insurance: Verify that the firm you hire for remodeling is insured with at least $2,000,000 of General Liability coverage. Companies should also carry worker’s compensation and employer’s liability. Request a Certificate of Insurance as evidence of their coverage. Even with the best of intentions and with the most professional firms there is risk. Be insured.

6. Design & Remodeling Experience: Once you have satisfied the basic credentials listed # 1 thru 5 you can start to examine the firms design and remodeling experience. Are they good designers? Do you have rapport with the design team? Will their designs provide good value for a realistic budget? Study their portfolio and speak with past clients. Is their construction team skilled with remodeling? Remodeling is often more complicated than new construction. Are the carpenters skilled and concerned with craftsmanship? Do they plan ahead and schedule the work? Visit a job site and speak with their references.

7. References: References are important. Typically three are provided so that you can call and speak with past clients of the firm. If it is not too much trouble you might ask the firm if you can visit a remodeling job site they are currently working at.

8. Be a good client: Remember that being a good client will help you to get a good remodeling project from the firm you select. Review your drawings thoroughly to know what is included and what is not. Respect the integrity of your written contract and architectural plans. Show up for meetings on time. And if you are happy with the work – refer your friends and colleagues for their remodeling work. It’s simple.

For more information about the well credentialed team at Wentworth Studio, check out www.wentworthstudio.com

4/8/10

Prioritizing Your Home Remodeling Projects

By Bruce Wentworth, AIA

Homeowners are budget conscious when making home remodeling decisions. Wentworth can help you make these often difficult or confusing decisions at an in-home consultation, where priorities, design concepts, and construction issues can be clarified. Budget-minded simply means allocating financial resources in the best possible way. Excellent design solutions, coupled with quality craftsmanship and materials, are still a smart long-term home investment.

A well-located Washington area home remains a solid investment. After three decades in business, I can offer these tips to improve home value.

1. Kitchens: Kitchens more than 25 years old are functionally obsolete and aesthetically outdated. A well-designed kitchen enhances home value and improves family life.


2. Bathrooms: A well-designed master bath is an excellent investment, although cosmetically upgrading older baths will also improve home value.


3. Facades: If your home lacks curb appeal, exterior façade enhancements will add value. A new front door, windows, a front porch, or other architectural embellishments, all sensitive to your home’s architectural style, can be considered.


Thoughtful design analysis of your home makes appropriate, cost-effective remodeling decisions a reality. Call for a consultation today 240-395-0705 x 100.

4/9/09

The Luxury of Space

By Bruce Wentworth, AIA

It is a rare occasion when a client has too much space. But it does happen. And this was the case for a recent remodeling project involving a Master Bathroom. The happy homeowner’s are a couple with two small children and a spacious townhouse.

Their circa 1980s home needed an updated master bathroom that utilized the existing space properly and took advantage of a spectacular city view from its fourth floor vantage. Although the existing bath’s space was ample, it was inefficiently arranged, cheaply built, and lacked the aesthetic appeal desired by the homeowner.

The space had several challenges. A south facing wall of glass included a large window and sliding-glass door that lead to a narrow balcony. The spectacular view from the fourth floor bathroom was sacred, but lacked privacy and suffered from hot southern sun. Additionally, there was too much space to properly place all of the bathroom functions in one room adjacent to a wall of glass. Sensible design required that the bath be reconfigured and zoned for functionality.

The design team agreed that the new layout would have ‘public’ and ‘private’ spaces to be more practical. The public space, opening onto the master bedroom with double doors, was placed near the window wall with a free-standing sculptural tub so bathers can enjoy the city view. A double-sink vanity, furniture-like with a mirror and over-mantle feature, provides an aesthetic and functional focal point. The large wall visible upon entering the space was enhanced with applied panel moldings and two tone paint colors. The public area’s ample space also accommodates an upholstered bench and a cheval glass mirror. The simple arrangement and ample space feel luxurious. Privacy and sun control are provided for with a wall of sliding louvered panels.

The bath’s smaller, private space was placed behind a new wall. Separated from the public space, by a frosted-glass pocket door, this smaller private area accommodates the toilet and a large walk-in shower stall with a built-in bench. Large scale porcelain wall tile and horizontal bands of glass mosaic wall tile enhance the shower. Linked to this private space is an existing ample sized walk-in closet that allows the homeowner to exit to their bedroom.

Success is measured with a happy client. Aesthetically and functionally the master bath has changed their home for the better. The project is a testament to the importance of a good space plan zoned with public and private spaces. Where else can a homeowner enjoy a view of the Washington Monument while soaking in their tub?

Bruce Wentworth, AIA, an architect and contractor, is the founder of Wentworth, Inc. a residential design-build firm offering architecture, interiors and construction. 240-395-0705 x 100. www.wentworthstudio.com

10/31/08

Tricks and Treats of D.C.'s Architecture cont.d

To finish up this week long celebration, here is a short list of other haunted sites that almost didn't make it on the blog....

Have A Safe and Happy Halloween!
Blair House
The ghost of President Woodrow Wilson has occasionally been seen in the bedroom rocking chair.

Catholic University -Caldwell Hall
Mysterious lights and the ghost of a priest who fell to his death, following his discovery of one of the last books on performing exorcism is said to be seen in the attic window.

Ford's Theatre
John Wilkes Booth's footsteps have been heard running up the back staircase towards the presidential box.

Fort McNair - Building 21
John Wilkes Booth (even though already dead) and conspirators were hung in the attic of this building following Lincoln’s assassination. The carpenters who renovated this building reported hearing footsteps in the attic and feeling like someone was always following them. Mary Sarat who was convicted for her part, has been seen wandering the building officers trying to convince guests that she is innocent of the crime.

The Hay - Adams Hotel
This hotel was built in 1927 on the site where the mansion of Presidential Advisor Henry Adams had lived. The wife of the original mansion owner, Marian Hooper Adams, appears to haunt the hotel. At night, the scent of Mimosa is in the air on the eighth floor and the housekeeping closet on the 6th floor will NEVER stay locked after repeated lockings with the key by security. You will also notice that the chandelier of the hotel's lobby constantly sways.

Kendall Green – MSSD
MSSD is located in the back part of the campus of Gallaudet University on a hill facing Rhode Island Ave -- MSSD was founded in 1969 and Gallaudet was founded in 1857. The students at MSSD would feel hoof beats going through the campus, possibly the route taken during the Revolution War going towards Pennsylvania.

Marine Barracks at 8th & I
The lower parking garage is haunted by the spirit of a young child that was killed by a vehicle coming up the ramp. Every now and then marines have seen a red ball rolling down the ramp to the upper parking and heard a child's voice calling to them in the early hours of the morning.

Treasury Annex
A woman has been observed on the second floor of the Treasury annex. Workers have reported footsteps and voices after work hours. A late working worker, reported seeing the woman glide in front of her office. She went to report the incident to her supervisor, he was coming out of his office because he thought someone had peeked in his door; that was followed by the ruffle of a dress, similar to when a person is walking.

10/30/08

Tricks and Treats of D.C.'s Architecture cont.d

National Theatre

On Pennsylvania Avenue, three blocks from The White House, is the National Theatre, "The Theatre of Presidents." Almost every great stage performer of the past century has appeared here.
Almost since it’s construction, the National has been haunted by the friendly ghost of actor John McCullough, supposedly shot and killed by a fellow performer. A rusty pistol, perhaps the murder weapon, was unearthed under the stage in 1982, near where McCullough's remains are rumored to lie.
  • On the opening night of a new show, the silent ghost can be seen in various parts of the theater, making sure that all is in order.
  • Some reports tell of McCullough dressed as Hamlet, or his most famous role, the ill-fated Roman centurion, Virginius.
  • One startled performer, who had known the deceased personally, said he saw McCullough seated calmly in front of the audience.
  • From time to time, doormen and others report their encounters with the ghost in backstage hallways, on staircases, in dressing rooms, and on the empty Washington stage which he performed on.


St. Elizabeth's Hospital


The campus of St. Elizabeth’s sits on bluffs overlooking of the Potomac and Anacostia Rivers. It opened in 1855 as the Government Hospital for the Insane. During the Civil War it was converted temporarily into a hospital for wounded soldiers. In 1916, its name was officially changed to St. Elizabeth’s, the colonial-era name for the tract of land on which the hospital was built. Built in the Gothic style by Thomas U. Walter, who also designed the Capitol dome, the building itself has long drafty halls within its fortress like appearance. The campus and stories behind it manifest into it being known as a truly haunted asylum.
  • Assassins and would-be assassins were confined at St. Elizabeth's. The man who tried to shoot President Andrew Jackson, the man who did shoot President Theodore Roosevelt and, the man who wounded President Ronald Reagan all ended up there.
  • During renovations records, photos, and medical equipment have been discovered revealing experimentation, torture, and autopsies taking place in spaces that were condemned.
  • There were always stories of staffers hearing noises from parts of the building which had long been since abandoned. Moans and groans, along with footsteps and numerous cold spots forced some to avoid that building at all cost.

10/28/08

Tricks and Treats of D.C.'s Architecture cont.d

Eisenhower Executive Office Building

Next to the West Wing of the White House know as the Old Executive Office Building before it was renamed in 1999 and rededicated in 2002, is the Eisenhower Executive Office Building. The building design, based on an addition to the Louvre, is in an ornate style that is known today as the French Second Empire Style, built between 1871 - 1888 (17 years total). As one of the most grand buildings in D.C. the Eisenhower Building has witnessed accidental and natural deaths, as well as a few suicides, possibly leaving a number of souls wandering the halls.

  • Staff members working overnight in the building have reported seeing ghosts in the halls, especially in the early morning hours, but never in the offices. Who wants to work in the after life anyway…
  • On the ground floor beneath the northeast monumental stair is the location for two accidental deaths, a White House Historian has said to have witnessed evidence of activities that he can't explain, which has caused many to think that spot is haunted.


Stephen Decatur House Museum

Celebrated Naval hero, Commodore Stephen Decatur, Jr., and his wife, Susan Wheeler moved to Washington, D.C. in 1816 and purchased a plot on Lafayette Square for their new house. Benjamin Henry Latrobe designed their Federal style home to reflect their high class and prominence in social circles. It was the first private residence built on the President's Park, neighboring the White House. The couple moved into their grand house in 1819 and hosted a number of extravagant parties. Soon after, a thirteen year quarrel ensued between Decatur and an old college friend, which finally resulted in a duel where Decatur was fatally wounded and died several hours later at his home.

  • Near by residents have claimed the home is haunted by Stephen Decatur, whose spirit can be seen as a shadowy figure gazing out of the second floor window or stealthily leaving the house from the back door. The numerous sightings have caused the windows to be covered to prevent gawking.
  • There is an unexplained sound of mournful weeping many stories attribute to the ghost of Stephen's widow, Susan, who moved out of the house following the death of her husband.

10/27/08

Tricks and Treats of D.C.'s Architecture cont.d

The National Building Museum

Only a few blocks from Capitol Hill, in Penn Quarter, lays an example of an Italian Renaissance Revival, The National Building Museum. A sought-after spot for gala events, including many Presidential Inaugural Balls, and the site of multiple ghost sightings. Originally the National Pensions Building, it was renamed when converted into a museum in 1980.
  • There have been multiple reports of a soldier on horseback with his sword, identified as civil engineer and Army General Montgomery C. Meigs who designed the building in 1881.
  • Among the tops of the eight 75-foot Corinthian columns, ­ among the tallest interior columns in the world ,­ visitors claim to see swirling unrecognizable faces.

The White House

On October 13, 1792, construction of The White House began of white-painted Aquia sandstone in the late Georgian style. President John Adams and his wife Abigail Adams were the first to live in the Executive Mansion in 1800. In 1814, during James Madison’s presidency, the British burned the building. The building was immediately repaired and repainted and was called The White House from that point on. When Thomas Jefferson moved into the home in 1801, he, with architect Benjamin Henry Latrobe, expanded the building outward, creating two colonnades which were meant to conceal stables and storage.

  • Many presidents have felt a connection to past presidents while living at the White House, especially to President Lincoln. Lincoln's ghost has appeared most often in the area of the Lincoln Bedroom and second floor corridors. There have been reports of a pacing spirit, pensively posed with his hands clasped behind his back. Winston Churchill refused to sleep in the Lincoln Bedroom after he witnessed the ghost of Abraham Lincoln walking the room. Footsteps and knocking in the night have been reported by both staff members and visitors. Mary Todd Lincoln, held several séances in the Green Room to try to contact her dead son, Willie. Following the murder of her husband, she sought contact with him and claimed she had succeeded.
  • White House members of staff have seen the spirit of Abigail Adams cleaning her laundry in the East Room.
  • When the wife of President Woodrow Wilson, First Lady Ellen Wilson, wanted to dig up the rose garden the spirit of former First Lady Dolley Madison supposedly told the workmen not to ruin the garden.
  • Some claim to hear Andrew Jackson laughing loudly in his former bed chambers, the Red Room
  • A menacing British soldier has been spotted trying to set a fire with a blazing torch, possibly the same soldier from The Capital building?
  • A version of the story of Washington's Demon Cat, place the phantom cat in the White House basement.

See videos about some of these encounters at the White House Web Site.

10/24/08

Tricks and Treats of D.C.'s Architecture

It doesn’t have to be Halloween to be spooked. Washingtonians have been altering their routes after dark for years due to the haunting characteristics of homes and buildings in the area. In honor of the upcoming holiday we will be posting the a list of DC’s most well-known architectural sites whose style and history have invited legends, ghost stories, and strange visitors….


The #1 tourist destination in Washington DC is the United States Capital. Like many other buildings in Washington, DC the U.S. Capitol is based on ancient Greek and Roman designs reinterpreted into a Neoclassical style. Construction of the Capitol building began after President George Washington and Secretary of State Thomas Jefferson chose the winning design of William Thornton in 1792.
  • Legend tells that during the construction of the Capitol building, an irritable carpenter smashed the head of a stones man and buried the body in a wall. The stones man has allegedly been spotted walking the halls.

  • In 1814, the British tried to burn the Capital building down. Damage was sufficient that congress had to relocate to a hotel. One story tells of a British soldier who runs the halls with a torch, evidently he doesn’t know the war is over.

  • In 1890, Congressman William Taulbee was shot by Charles Kincaid, a reporter, on the marble steps of the Capitol building. Taulbee died 11 days after the incident but the bloodstain can still be seen today on the marble steps leading up to the House Press Gallery. When reporters pass that area, they sometimes trip, which is said to be caused by Taulbee enacting his revenge.

  • In the late 1800's General John Alexander chaired meetings in the Military and Militia meeting room of the Senate’s wing. At 12:30 am, everyday, the General is said to appear outside this room looking upset.

  • The cast-iron dome, replacing the original wooden structure, was constructed between 1855 and 1866. The ghost of a worker killed when he fell from the dome has been reported floating around the rotunda carrying a tray of tools.

  • During the Civil War the Capital served as a hospital to treat soldiers. On occasion visitors have claimed to see soldiers dashing through the halls. One story tells of a man who appears and salutes, then vanishes.

  • The Library of Congress once inhabited the rooms to the west of the Rotunda. A male librarian allegedly haunts the area, looking for $6,000 he stashed in the pages of some obscure volumes. (The money was found in 1897 when the collection moved to the Jefferson Building.)

  • The best known legend is of D.C., Demon Cat, who lives in the basement of the U.S. Capitol Building, possibly in the room known as the Crypt. When it appears a national disaster is likely to occur within a short period of time. Some versions of the story, warns that while the Demon Cat may first appear as a helpless looking kitten, it grows in size and becomes threatening as people approach him.

  • When guards walk through Statuary Hall, which used to be the early meeting place of Congress, they claim to be followed by footsteps. Guards have admitted to trying to outrun the footsteps, but are tackled by someone unseen. Some guards say theyt have seen John Quincy Adams leading a session of Congress, circa 1850, who died in that hall.

9/26/08

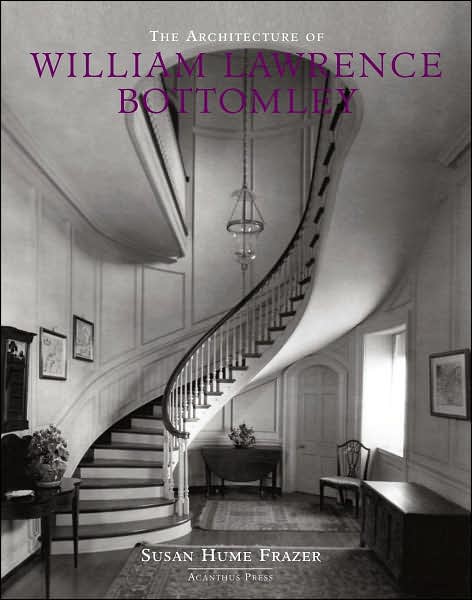
A Book Every Architect Should Reference

There were only a handful of memorable American architects practicing traditional residential architecture during the 1920’s and 1930’s. William Lawrence Bottomley is most assuredly one of the finest talents to practice his craft in that era. Sharing the stage with fellow architects, Mott B. Schmidt, John Calvin Stevens, William Adams Delano, among others, brings Bottomley’s breadth of talent into focus.

Susan Hume Frazer's book The Architecture of William Lawrence Bottomley is to be commended for her thoughtful and extensive research into the life and work of William Lawrence Bottomley. Often overlooked, and under appreciated, are the traditionalists of American architecture such as Bottomley. His skillful detailing and ability to create beautiful buildings is wonderfully illustrated in Frazer’s sumptuous book.

The author provides an in-depth view of how the architect’s personal and professional life intertwined. Although blessed with a sliver spoon at birth Bottomley did not squander his opportunities. Well educated, attending Columbia University and Ecole des Beaux-Arts, traveling throughout Europe to study architecture, and using his social connections, enabled him to build a successful career as an architect with socially prominent clients.

Within the realm of residential design Bottomley’s work provides a sophisticated range in both scale and style. From the smallest of projects such as the Davis family mausoleum (p. 98), to the large country home called Redesdale (p.138), his design styles varied from Georgian, Colonial, Mediterranean, to Art Deco. All beautifully and thoughtfully executed.

Sadly many of the photos are faded, and don’t clearly show off Bottomley's beautiful architectural details, and it is understandable considering the age of the photos and the material the author had to work with. Frazer wisely included floor plans for those seriously interested in studying Bottomley’s designs will appreciate.

A stand-out project which illustrates Bottomley’s exceptional design skills is represented in the “One-Man House” in New York City designed for Benjamin Wood in 1925 (p. 132). A narrow thirteen foot wide row house was remodeled as a collection of spectacularly grand spaces expanding the space vertically with a two story living room. Frazer describes Bottomley’s clever use of false perspective in the garden design to fool the viewer. “Columns and capitals were gradually reduced in size toward the terminus, a diminutive fountain.” (p.134)

Later in life Bottomley designed several apartment buildings one of which was called River House in New York City. In 1930 he moved his family into their own custom designed apartment at River House. Frazer includes the architect’s home in her book weaving in background information about their daughter’s friendship with the bride-to-be of architect I.M. Pei and their subsequent wedding ceremony at the Bottomley apartment. An architect’s home is often a place to take design risks which is illustrated in Bottomley’s Art-Deco eclectic design. Bottomley indulged himself in some whimsical detail that might not otherwise be done for a client. An example being “the stair rail with stylized horse figures cast in brass and alternating with wavy and straight uprights.” (p. 245).

The current generation of architects can learn much from Bottomley’s skill with traditional detailing and proportions, which is often lacking among the profession.

The Architecture of William Lawrence Bottomley. Susan Hume Frazer. New York: Acanthus Press, 2007. 350 pp. $85.00