Showing posts with label Ask The Architect. Show all posts

5/5/10

A Dedicated Staff of Carpenters

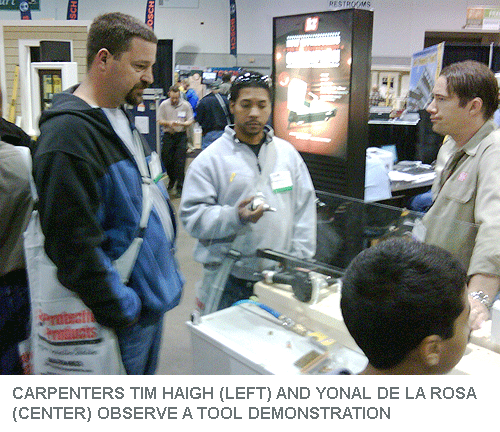
Education is Important. At Wentworth we encourage staff to attend events where they can learn to be better remodelers for our clients. Our Production Manager, Steven Barnard, is especially keen on these opportunities and for the second year in a row attended the JLC Live Residential Construction Show in Providence, Rhode Island March 20-21, 2010, along with our carpenters Yonal De La Rosa and Tim Haigh.

Organized by the magazine, Journal of Light Construction, the show features useful information about products, tools and techniques. Hands-on building clinics and classroom education round out the hundreds of product display booths. JLCLive prides itself on being the leading construction event serving the residential sector bringing construction professionals face-to-face with manufactures, distributors and service providers while providing education through live, interactive demonstrations, and a comprehensive conference program.

In 2009, while attending the JLCLive show, our production manager discovered a new product, Bison Deck Supports, which provides variable height roof deck supports for pre-made IPE wood decking tiles. Wentworth utilized this product for a remodeling project in Northwest Washington, DC. Sure evidence that the time was well invested.


Dedication to continual improvement and training allow the Wentworth staff to excel in our construction services; A true benefit for our remodeling clients.

To see more of this project visit our website at www.wentworthstudio.com

4/8/10

Prioritizing Your Home Remodeling Projects

By Bruce Wentworth, AIA

Homeowners are budget conscious when making home remodeling decisions. Wentworth can help you make these often difficult or confusing decisions at an in-home consultation, where priorities, design concepts, and construction issues can be clarified. Budget-minded simply means allocating financial resources in the best possible way. Excellent design solutions, coupled with quality craftsmanship and materials, are still a smart long-term home investment.

A well-located Washington area home remains a solid investment. After three decades in business, I can offer these tips to improve home value.

1. Kitchens: Kitchens more than 25 years old are functionally obsolete and aesthetically outdated. A well-designed kitchen enhances home value and improves family life.


2. Bathrooms: A well-designed master bath is an excellent investment, although cosmetically upgrading older baths will also improve home value.


3. Facades: If your home lacks curb appeal, exterior façade enhancements will add value. A new front door, windows, a front porch, or other architectural embellishments, all sensitive to your home’s architectural style, can be considered.


Thoughtful design analysis of your home makes appropriate, cost-effective remodeling decisions a reality. Call for a consultation today 240-395-0705 x 100.

7/13/09

A Passion for the Craft

By Bruce Wentworth, AIA

Craftsmanship, and a passion for woodworking, is a wonderful combination to have in a carpenter. This is the fortunate talent for Steven Barnard, Wentworth, Inc’s production manager. Not only does Steven enjoy constructing and supervising our client’s remodeling projects…he loves to spend free time at his home shop creating custom items fabricated from exotic woods. Bowls, trays, ball point pens, and custom home accessories are examples of his craft work. The man knows what he likes.

Three of his recent projects illustrate his attention to detail and creative use of modern tools to fabricate items with old world charm.

Cake Platter
A circular platter, fabricated from a South American wood called Jatoba, has pie-crust scalloping (often called flutes), and is elevated on a turned-base. The wood is sometimes referred to as Brazilian Cherrywood although it is not from a cherry tree. What looks like a hand chiseled flute pattern on the surface of the platter was actually created with a guided router and box core bit. To index the flutes he used an old 40 tooth saw blade with a small strip of ¼” plywood to create the ratcheting system. The flutes were router cut with a box core bit and took forty repetitive passes. The base, turned on a lathe, was made of 70 pieces of wood and glued to form the segmented round base with a flared plinth.

Custom Crown Moldings
Custom moldings are something we frequently need when remodeling older homes. Many of Wentworth’s remodeling projects are for older, often historic, homes with crown molding, base, chair rails, and plate rails being altered that are no longer available as stock catalog items. Steven’s wood working skills make it possible to quickly replicate old moldings without resorting to an expensive private millwork shop with long lead times. A recent project involved alterations to a 1880s Queen Anne residence on Capitol Hill. Because the oversized crown molding was to be painted a Poplar wood was utilized. Poplar strips were glued up as thick lengths of lumber and ripped to size. Using the old molding sample, the profile was traced onto the new wood to determine which of the router bits should be used, and in which order, to replicate the molding profile. All of this was run on a router table at his home shop.

Custom Stair and Newel Posts

A recent project in a small older urban townhouse required that our carpenters build a custom stair and railings. This new stair replaced an existing winder staircase that had been poorly built. Every tread was a different size to fit the tight space. Treads, risers, railing and newels were all custom oak work. These newels were also built by Steven using a lathe along with good eye and hand work.

Remodeling older homes is more complicated than building new. It requires integrating the new and old, and understanding how older buildings were assembled. A carpenter who understands these issues, is able to replicate the old, and has a passion for custom work is an essential ingredient to a successful remodeling project. Wentworth’s remodeling clients benefit from Steven’s technical skill and experience because it reduces cost on custom details, speeds the process, and makes the project fun.

6/2/09

A Custom Painted Floor

By Bruce Wentworth, AIA

Painting your wood floors is a wonderful way to give your home variety and create a custom look. If you keep it simple it can be a cost effective way to enhance your old wood floors. If you want a more refined, detailed look it will cost a bit more.

A recent design problem involved oak floors for a kitchen and adjacent dining room. The kitchen was being remodeled with a new 9’ wide opening to visually link the dining room and gain natural light from the south facing room. Custom mahogany cabinets, and dark gray limestone counter tops, were a dressy touch for the new kitchen. The design dilemma was how to handle the wood floor finish. The homes’ existing oak floor had a medium dark stain - but continuing the stain color into the kitchen did not provide visual contrast with the cabinets; it would have been muddy. And changing to a lighter stain would have looked odd against the existing dark oak floors. Solution: paint the wood floor. Paint provided a natural break from the existing stained oak floors, and a color compliment to the new kitchen cabinets.Of course, once paint was selected we had to decide upon the color and pattern. Without too much agony, a light gray neutral color was selected because it worked well with the gray limestone counter top and complemented the mahogany cabinets. I was fortunate to know Maxine Cohen who had experience with painted floors. I knew that painting a monolithic gray would not suffice – so with the idea of a two-tone gray floor, I prepared several drawings with subtle striated patterns.

Conceptually it is a rectilinear pin wheel; a small rectangle, in a solid gray, placed as the center of the pinwheel, around which a large rectangle and a large square are placed. The square and the rectangle are differentiated by the differing widths of their stripes.

The pattern creates a gentle visual movement on the floor and never feels dead. Maxine made three test mockups to get it just right and cleverly cut rubber squeegees with different size slots (like combs) to create the stripped patterns. It worked like a charm…but took seven days to paint. The long days of taping the pattern, painting, and letting it dry to implement the detailed design was worth it - as the evidence shows.


4/9/09

The Luxury of Space

By Bruce Wentworth, AIA

It is a rare occasion when a client has too much space. But it does happen. And this was the case for a recent remodeling project involving a Master Bathroom. The happy homeowner’s are a couple with two small children and a spacious townhouse.

Their circa 1980s home needed an updated master bathroom that utilized the existing space properly and took advantage of a spectacular city view from its fourth floor vantage. Although the existing bath’s space was ample, it was inefficiently arranged, cheaply built, and lacked the aesthetic appeal desired by the homeowner.

The space had several challenges. A south facing wall of glass included a large window and sliding-glass door that lead to a narrow balcony. The spectacular view from the fourth floor bathroom was sacred, but lacked privacy and suffered from hot southern sun. Additionally, there was too much space to properly place all of the bathroom functions in one room adjacent to a wall of glass. Sensible design required that the bath be reconfigured and zoned for functionality.

The design team agreed that the new layout would have ‘public’ and ‘private’ spaces to be more practical. The public space, opening onto the master bedroom with double doors, was placed near the window wall with a free-standing sculptural tub so bathers can enjoy the city view. A double-sink vanity, furniture-like with a mirror and over-mantle feature, provides an aesthetic and functional focal point. The large wall visible upon entering the space was enhanced with applied panel moldings and two tone paint colors. The public area’s ample space also accommodates an upholstered bench and a cheval glass mirror. The simple arrangement and ample space feel luxurious. Privacy and sun control are provided for with a wall of sliding louvered panels.

The bath’s smaller, private space was placed behind a new wall. Separated from the public space, by a frosted-glass pocket door, this smaller private area accommodates the toilet and a large walk-in shower stall with a built-in bench. Large scale porcelain wall tile and horizontal bands of glass mosaic wall tile enhance the shower. Linked to this private space is an existing ample sized walk-in closet that allows the homeowner to exit to their bedroom.

Success is measured with a happy client. Aesthetically and functionally the master bath has changed their home for the better. The project is a testament to the importance of a good space plan zoned with public and private spaces. Where else can a homeowner enjoy a view of the Washington Monument while soaking in their tub?

Bruce Wentworth, AIA, an architect and contractor, is the founder of Wentworth, Inc. a residential design-build firm offering architecture, interiors and construction. 240-395-0705 x 100. www.wentworthstudio.com

9/16/08

Charles and Hudson

We would like to thank Charles and Hudson for mentioning Ask the Architect on their website yesterday who we found in the Picks to Click feature in The Washington Post Home Section.

"Based in NYC and established in 2005 by Timothy Dahl, Charles and Hudson is an independent resource for do-it-yourself enthusiasts who seek the latest tools, techniques, and designs for home renovation and remodeling."